
Dumbwaiter Food Lift for Restaurants in Malaysia
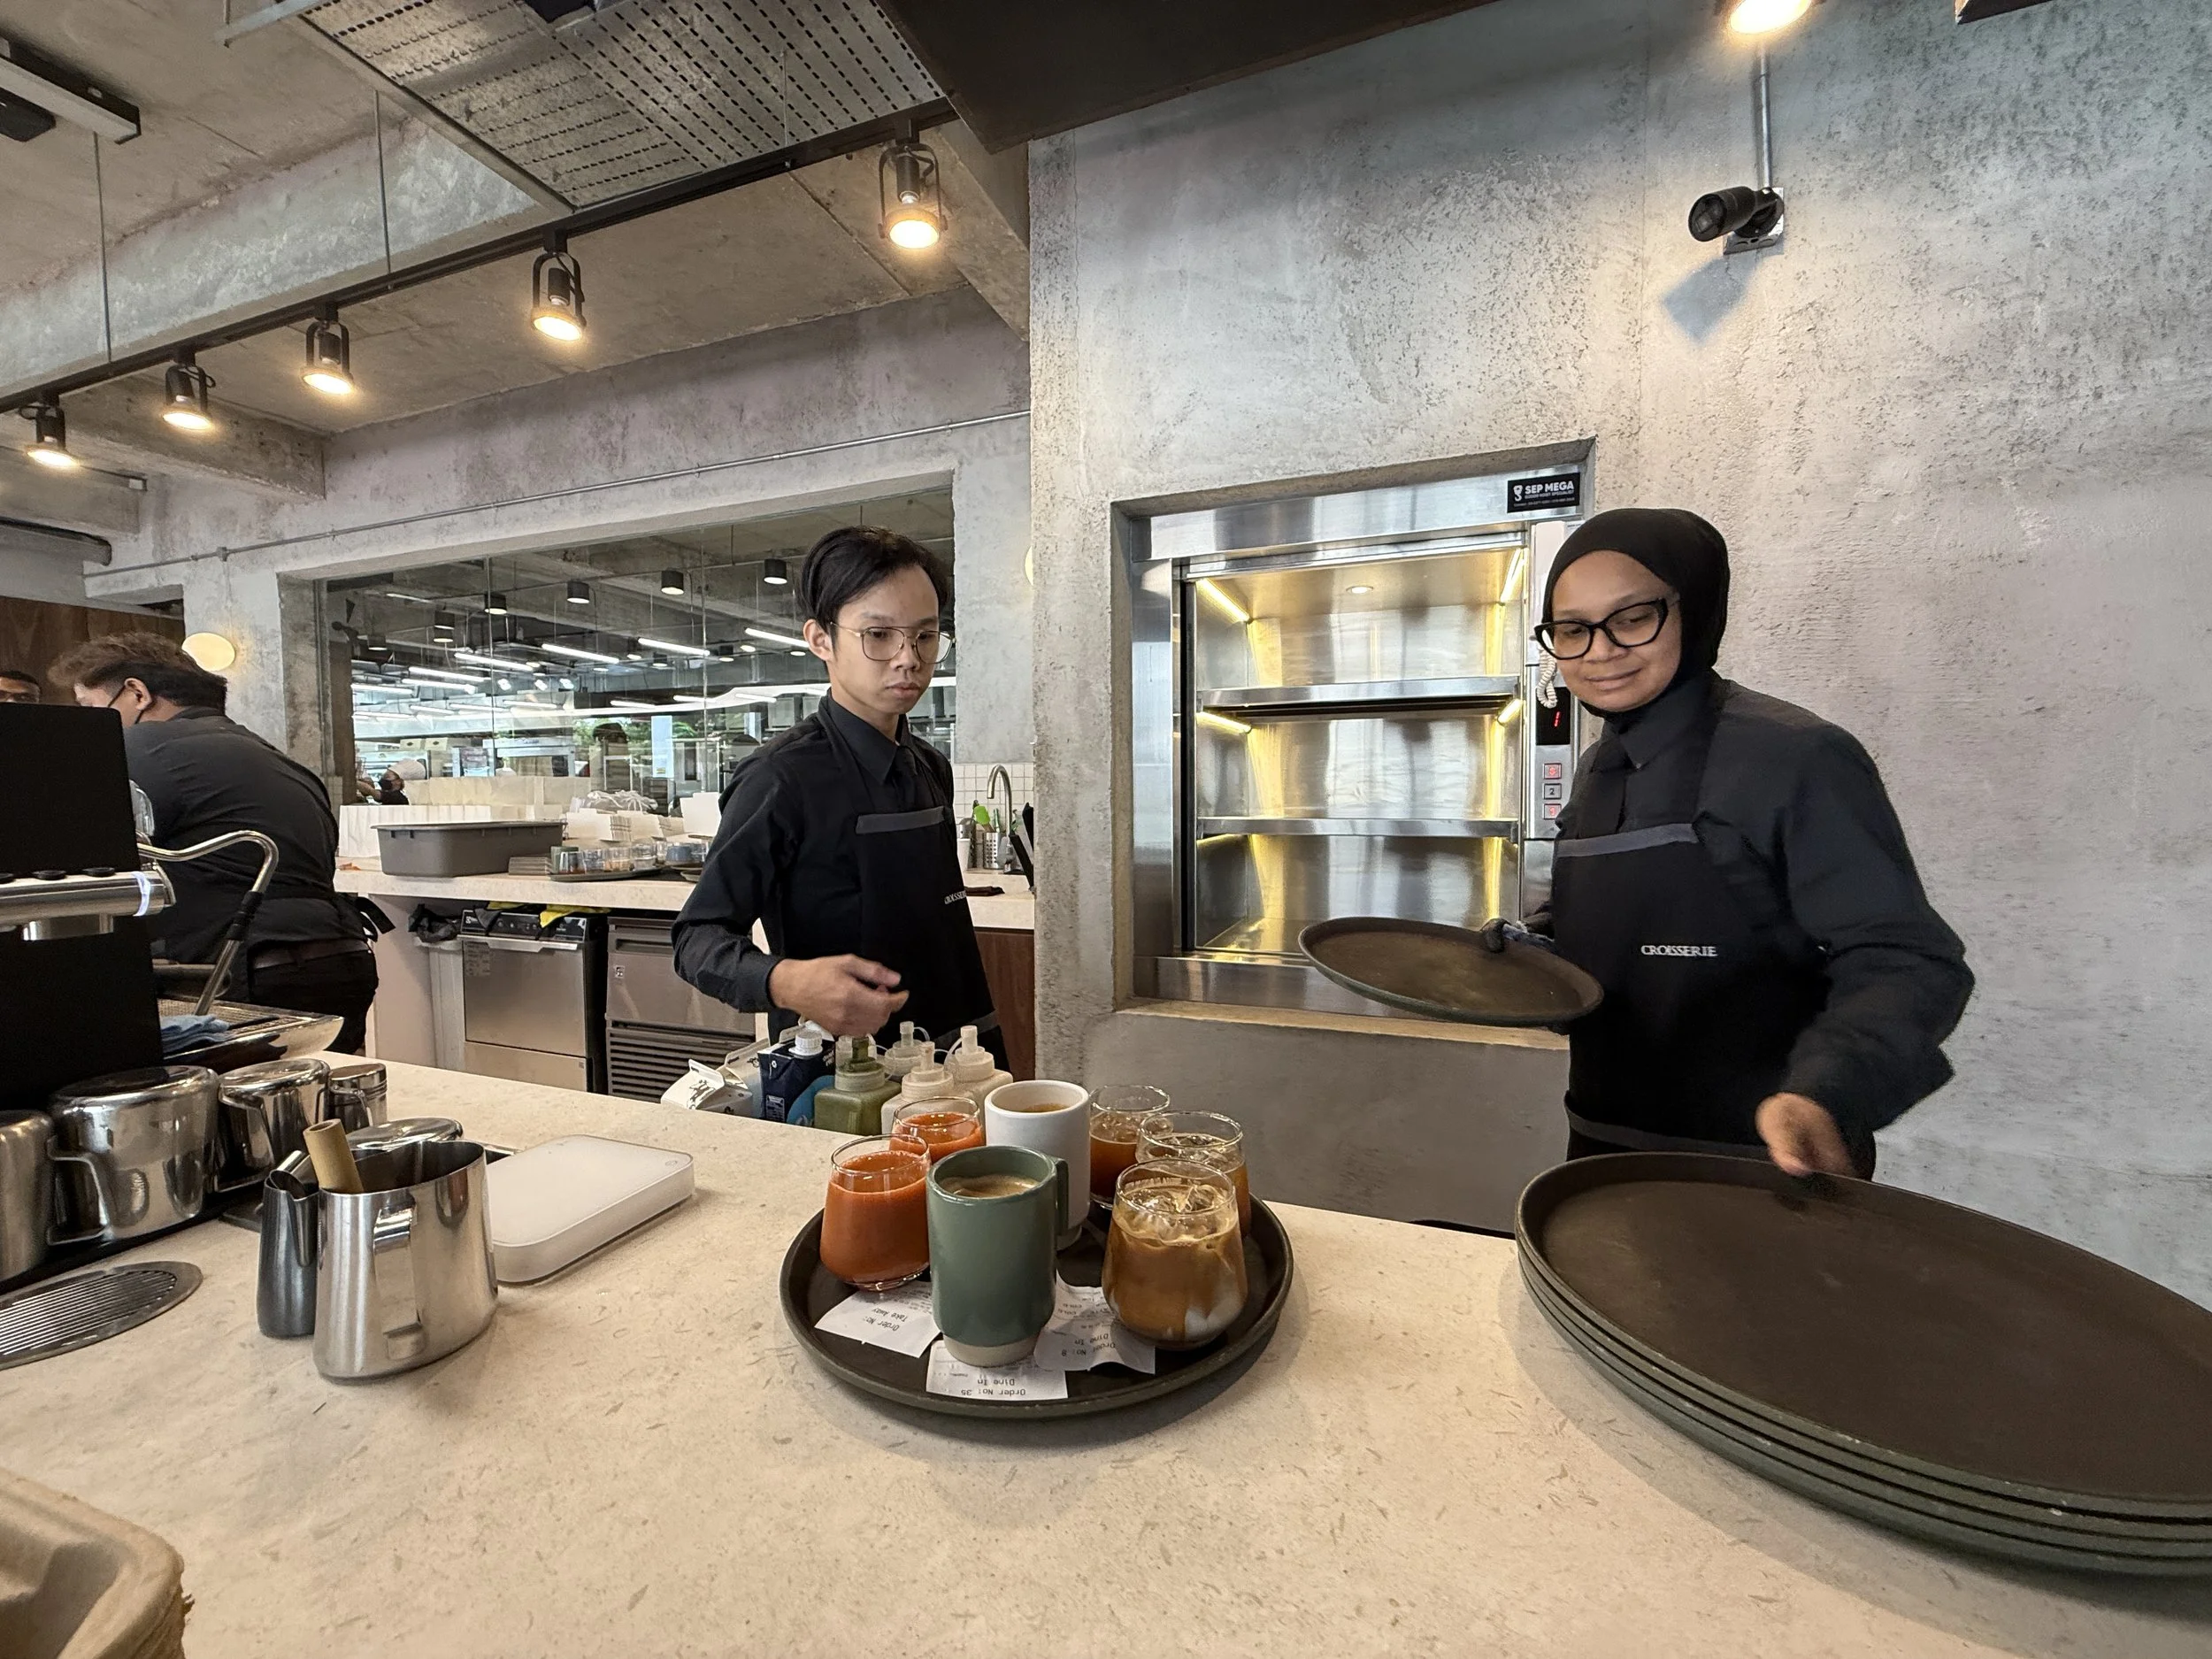
Move food between floors without carrying trays up the stairs
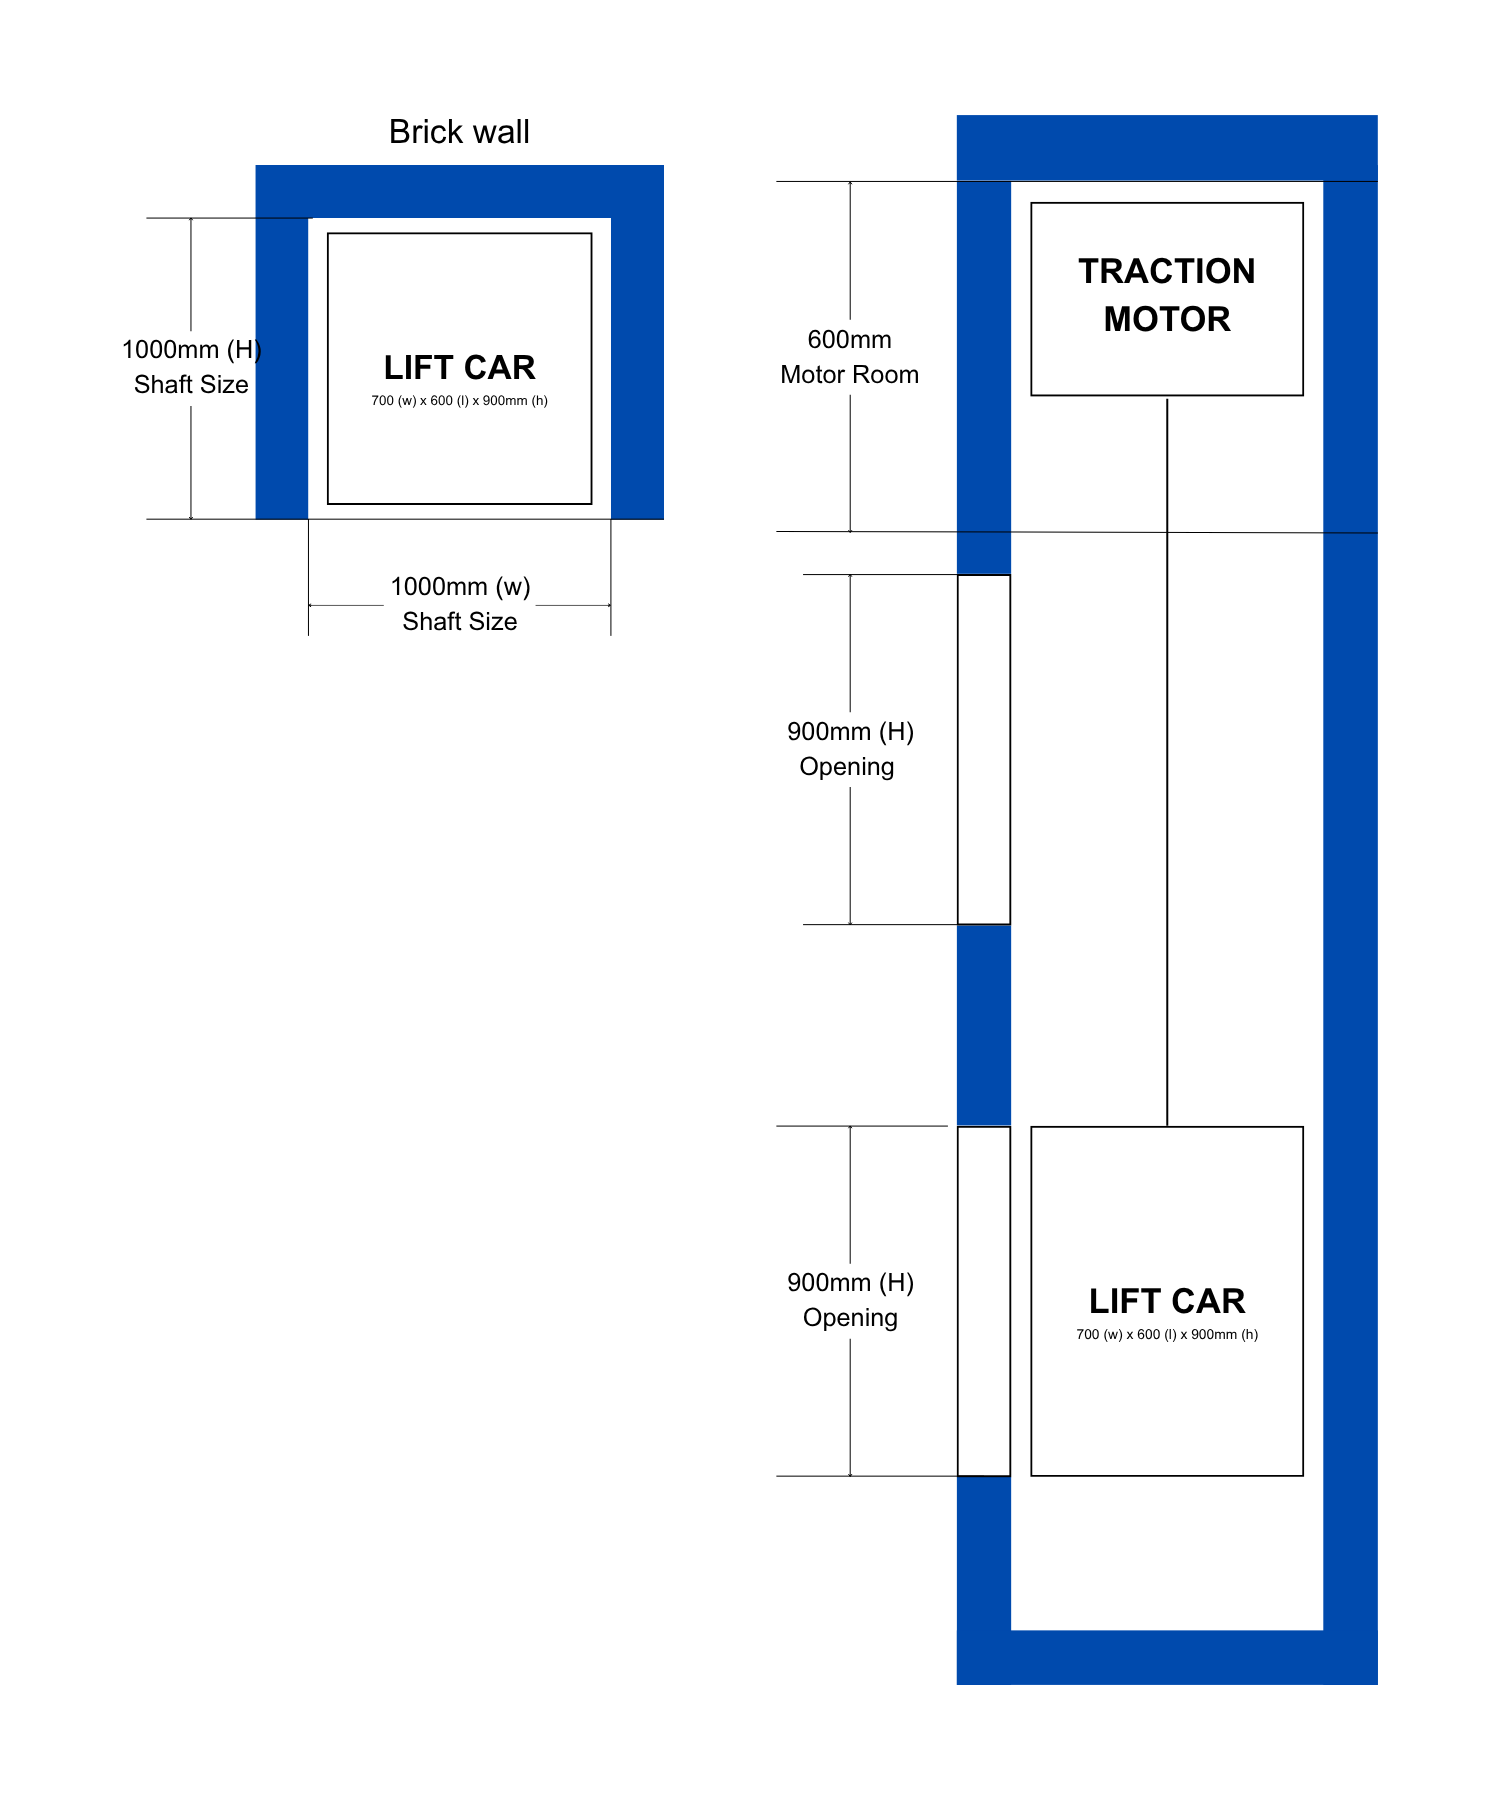
A restaurant with 2 floors can lose a lot of staff time carrying food, plates and kitchen items up and down. Methodcon dumbwaiter moves up to 100 kg per trip between floors.Our standard lift only needs around: 1000 mm × 1000 mm shaft space
That is about the floor space of a small table.
Restaurant Dumbwaiter Specifications
| Specification | Typical Configuration |
|---|---|
| Rated capacity | 100–250 kg |
| Number of floors | 2 / 3 / 4 floors |
| Lift car size | 700 × 600 × 900 mm standard |
| Recommended clear shaft | 1000 × 1000 mm standard |
| Power requirement | 415V, 3 Phase, 20A |
| Lift car material | Stainless Steel 304 |
| Typical manufacturing | 2–3 weeks |
| Typical installation | 2–3 days |
| Application | Food and goods only |
100 kg is suitable for most restaurants
For normal restaurant use, 100 kg capacity is usually sufficient for moving food, trays, plates, drinks and kitchen supplies between floors.
If the restaurant needs to move heavier items, we can customise the dumbwaiter up to 250 kg capacity.
For most projects, we recommend starting with the standard 100 kg configuration because it is compact, practical and easier to fit into the available shaft space.
Brick Wall Shaft for Restaurant Projects
For many restaurant projects, a brick-wall shaft is a practical option.
The restaurant contractor prepares the shaft based on the confirmed lift dimensions. Methodcon then installs the dumbwaiter inside the completed shaft.
Before installation, make sure the shaft is:
Straight and level
Clear inside
Structurally sound
Built to the confirmed dimensions
Free from pipes, cables or beams crossing through the shaft
There should be no plumbing, electrical wiring, air-conditioning pipes or structural beams running through the lift shaft.
A clean, straight shaft helps the installation go faster and reduces the risk of extra hacking or modification on site.
The final shaft design still depends on the building and lift configuration.